


Pre-Approved ADU Design Library

Powered by

The Acadia

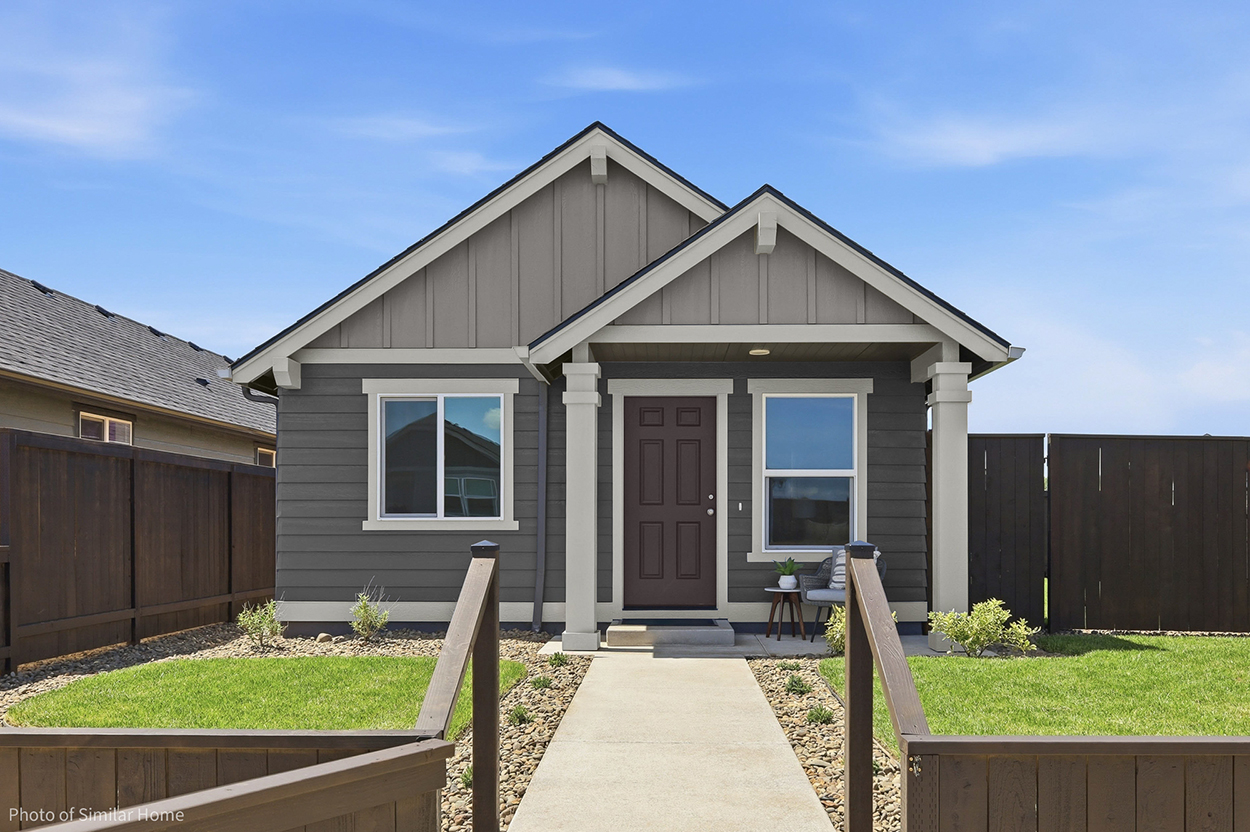
he Acadia tiny home is loaded with an innovative design. This 400-square-foot small house maximizes every inch of space for comfort and efficiency.
No items found.
1
Bedroom
1
Bathroom
400
Square Feet

Share this

Designed by Simplicity by Hayden Homes

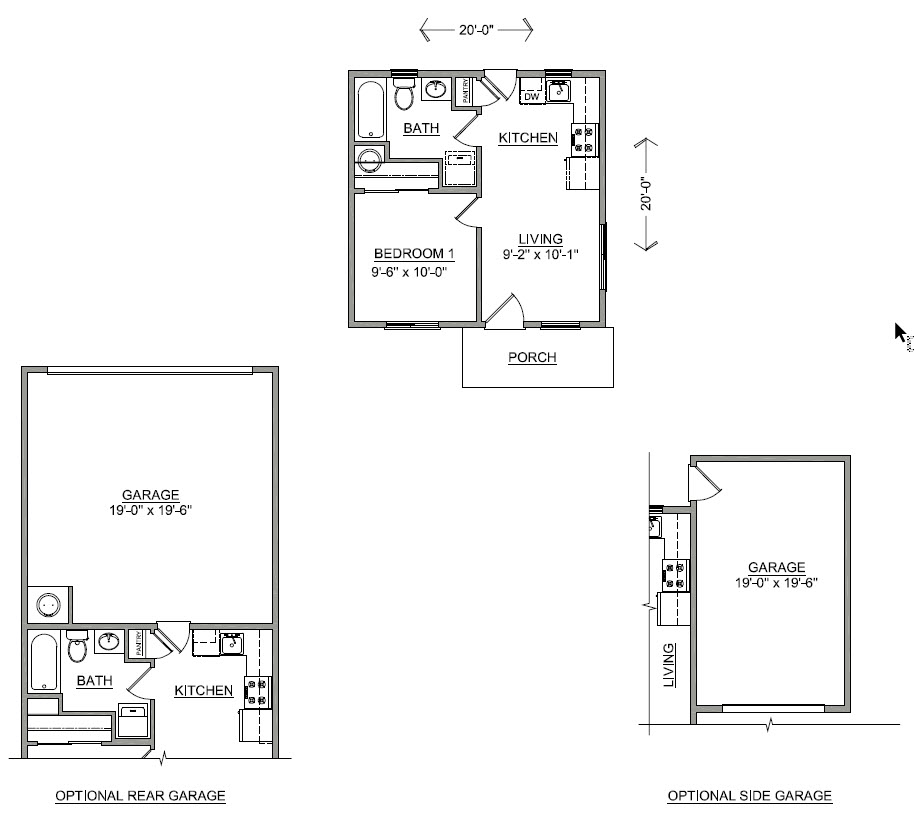
The Acadia tiny home is loaded with an innovative design. This 400-square-foot small house maximizes every inch of space for comfort and efficiency.

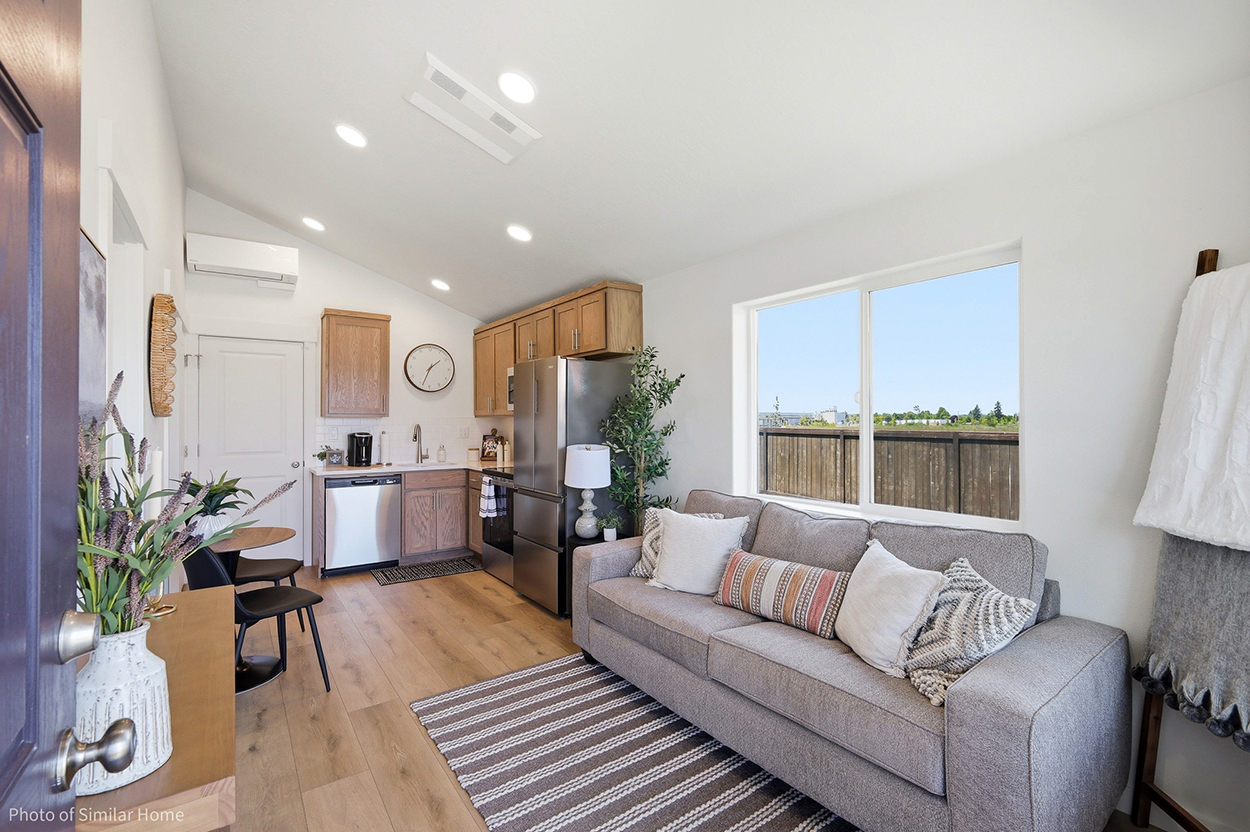
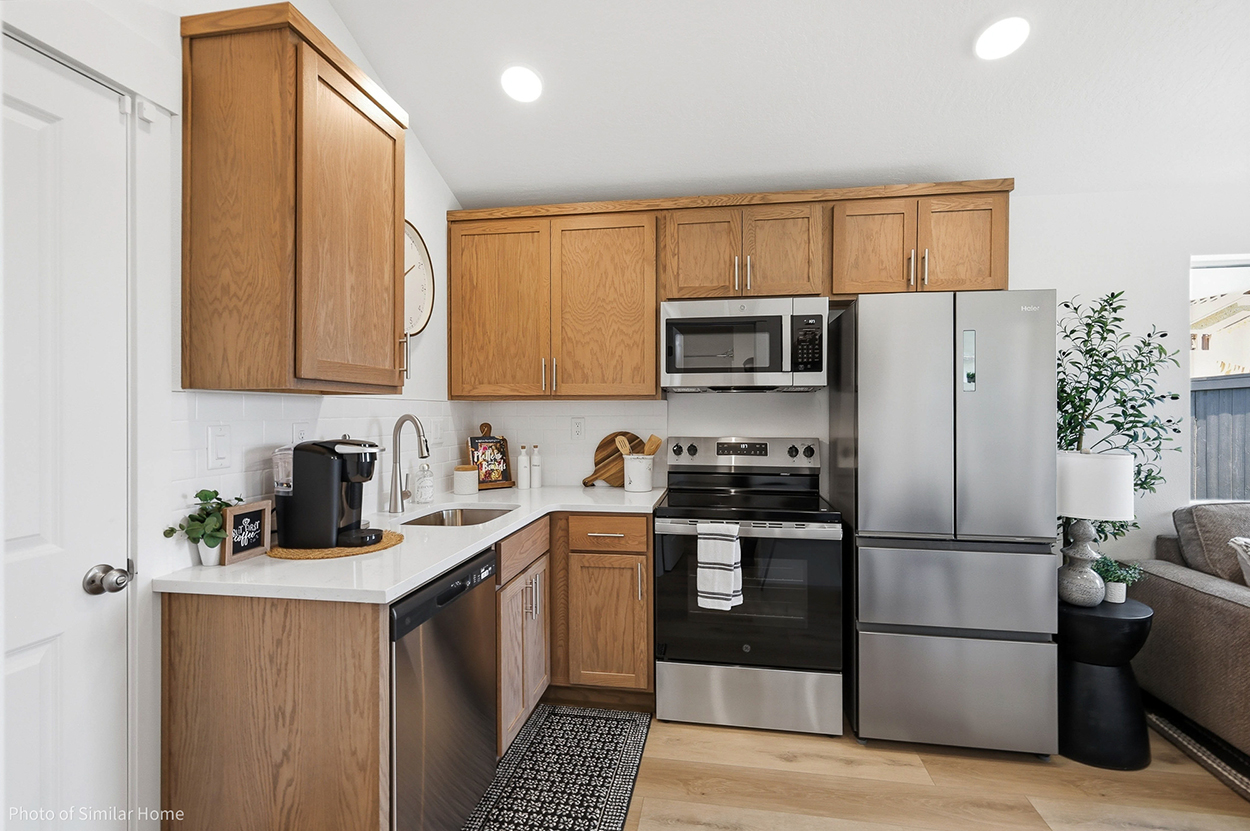
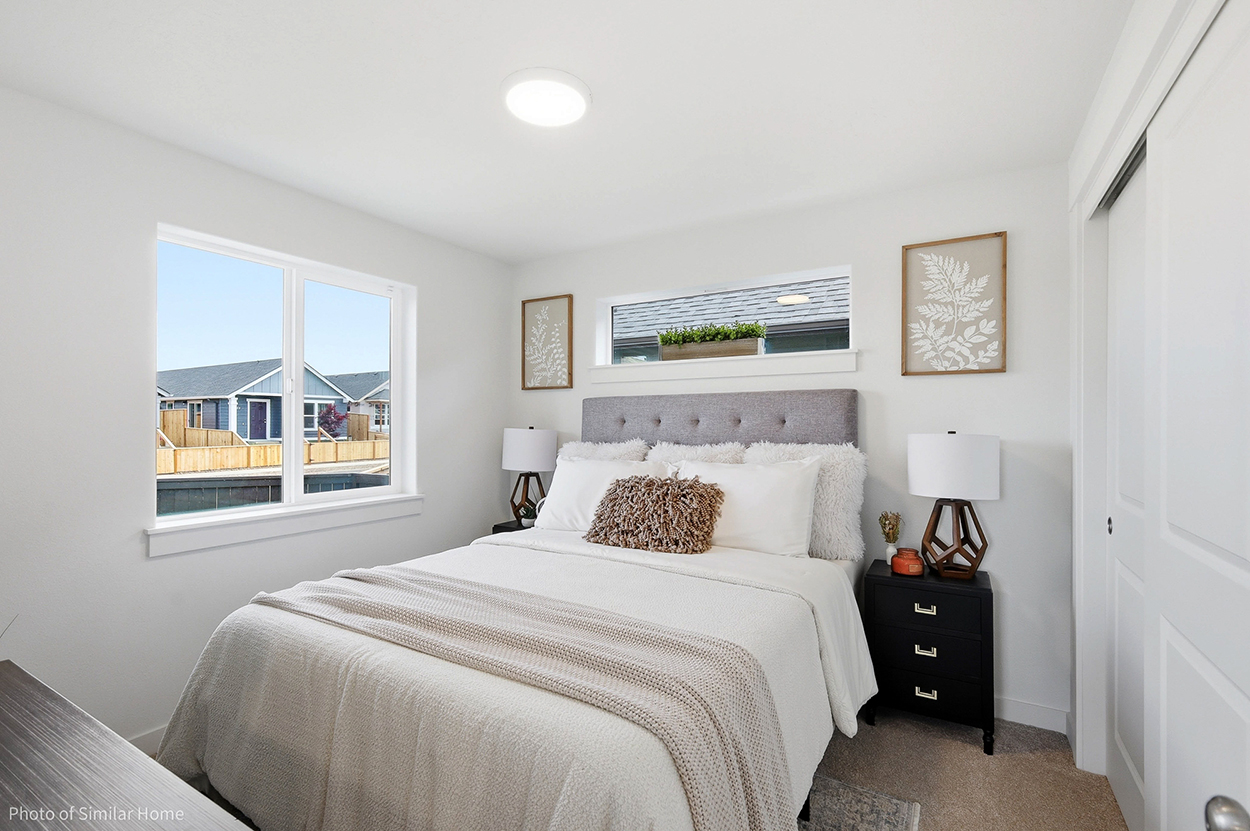
The shared living space brings the kitchen, dining and living room together in one open space, great for cooking dinner while talking to guests. The private bedroom is light and bright with a generous closet, and the bathroom has a full tub/shower and room for a stackable washer and dryer. The optional two-car garage gives plenty of room to store cars, equipment and all the gear your heart desires.

This smart-sized revolutionary stick-built home favors quality over quantity and can meet a variety of needs, from a guest house on your land to your getaway cabin.

Contact ADU Plan Designer

Click below for more information, including real-time, accurate pricing using our Instant Quote Tool. For questions, please email onlineconsultant@simplicity-homes.com.


View Virtual Tour
More Information

Disclaimer:

These plans are provided as a courtesy by the Bend Chamber for application and permitting purposes only. These plans were not designed by the Bend Chamber and the Chamber bears no responsibility for the plans or resulting structure. The plans have been reviewed for minimum Oregon Residential Specialty Code compliance by the City of Bend. By using these standard plans, the user agrees to release the Bend Chamber from any and all claims, liabilities, suits, and demands on account of any injury, damage, or loss to persons or property, including injury or death, or economic losses, arising out of the use of these construction documents. The use of these plans does not eliminate or reduce the user’s responsibility to verify any and all information. These approved plans and any resulting permit issued shall not be construed to be a permit for, or an approval of, any violation of the provisions in the Oregon Residential Specialty Code or any other laws or ordinances of this jurisdiction. The approval of these plans and issuance of a permit based on construction documents and other data shall not prevent the building official from requiring the correction of errors in the construction documents and data. All applicable review and permitting fees still apply and use of these plans does not exempt applicants from any and all required fees or cost in the permitting process and further documentation requirements.

The Bend Chamber is actively supported by these Signature Investors

US Bank
Providence Health Plan
Meta
Cascade Natural Gas