

Designed by Sierra James Construction
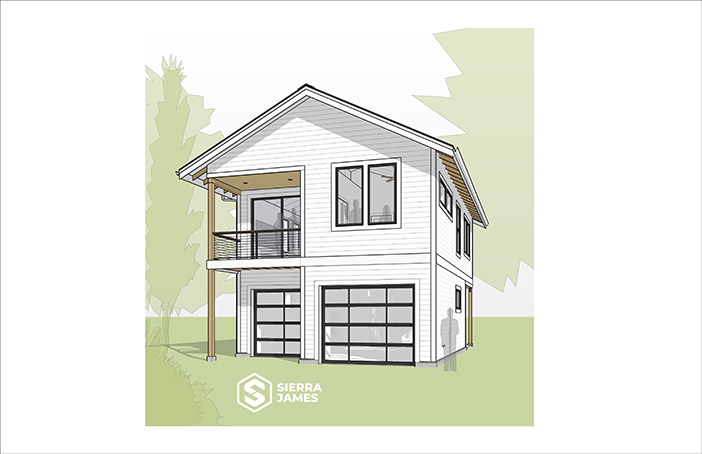
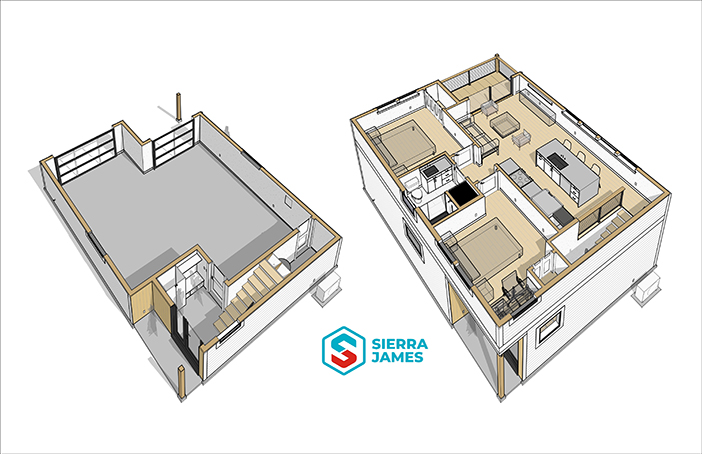
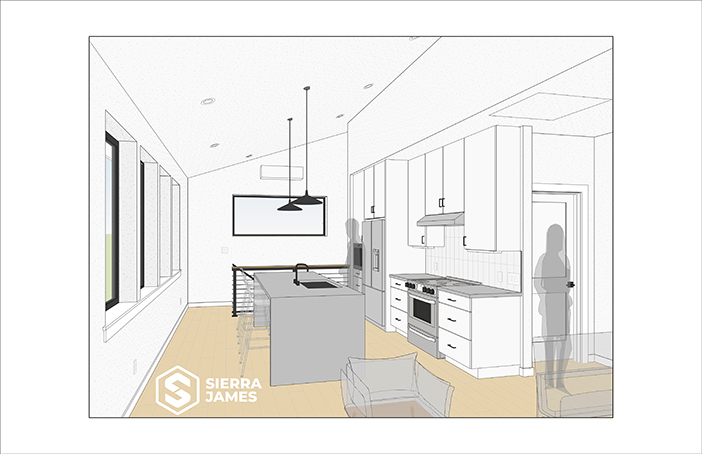
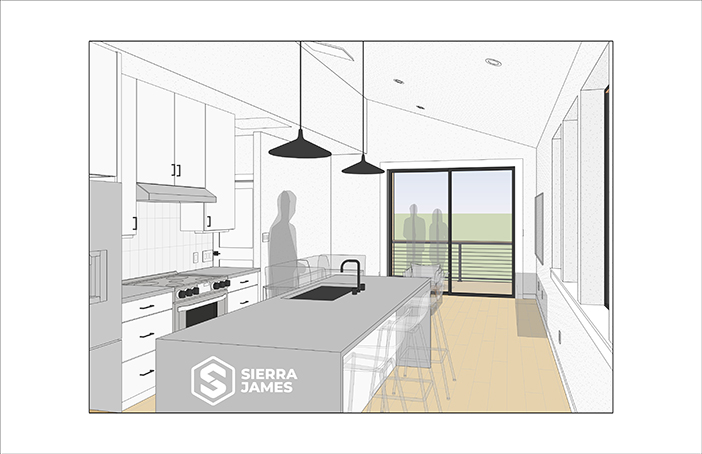
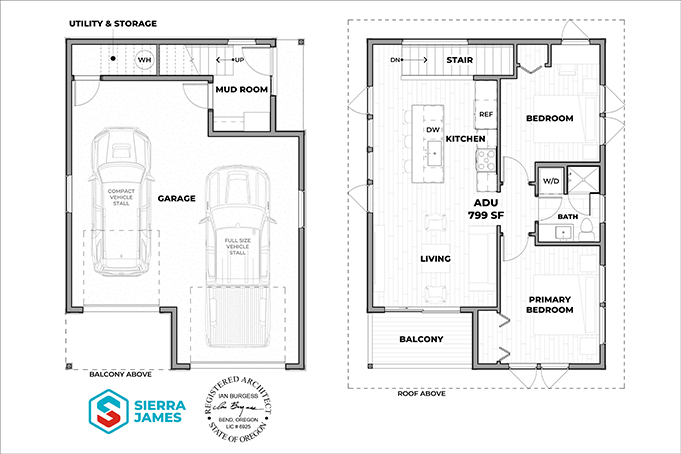
A thoughtfully designed two-bedroom, one-bath home offering approximately 799 square feet of living space above a spacious two-car garage and mudroom. The second-story layout creates a comfortable, light-filled living environment while maximizing the use of the building footprint, making it an ideal option for homeowners seeking additional living space without sacrificing valuable site area.
Designed for the City of Bend by Sierra James Construction's on-staff architect, Ian Burgess, the Mt. Bachelor Pad was created with Central Oregon's active lifestyle and four-season climate in mind. Eligible as an ADU, the efficient stacked design provides generous space for vehicles, outdoor recreation equipment, and everyday storage while maintaining a functional, comfortable home above. The plan can also be mirrored to better accommodate a variety of lot configurations and site conditions.
Architecturally, the Mt. Bachelor Pad blends clean, contemporary detailing with traditional roof forms, creating a timeless design that complements Bend's established neighborhoods while delivering durability, efficiency, and long-term livability.
The City of Bend's pre-approved plans are available to download free of charge through the City's Pre-Approved Plans Program.
Contact ADU Plan Designer
If you're interested in having Sierra James Construction build this design, email info@sierra-james.com or call (541) 306-3775. Our experienced team can answer your questions, provide site-specific guidance, and help guide you through the permitting and construction process.
Contact City of Bend
This plan is licensed for use by the City of Bend to use free of charge when permitting directly with the City of Bend. For more information about using this plan, visit the City's Pre-Approved Plans Program or email housing@bendoregon.gov.


.avif)