

Designed by Sierra James Construction
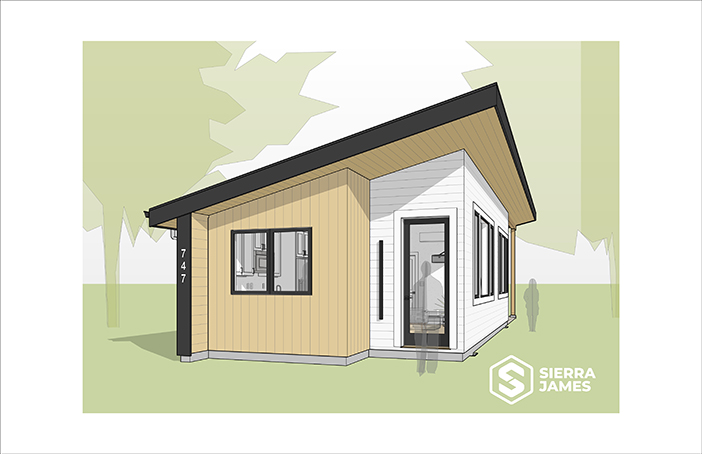
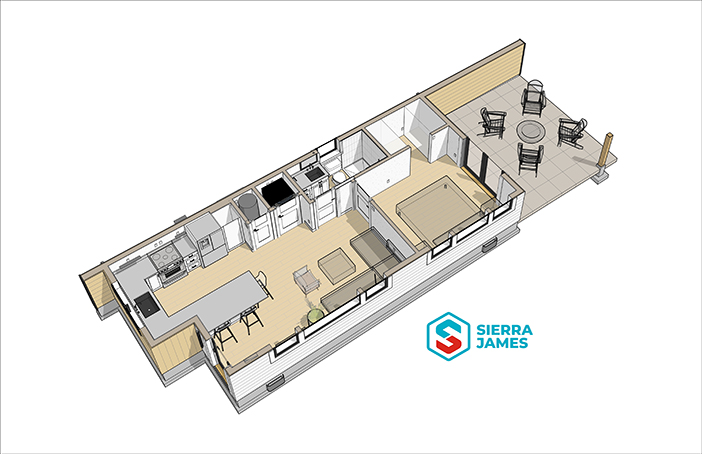
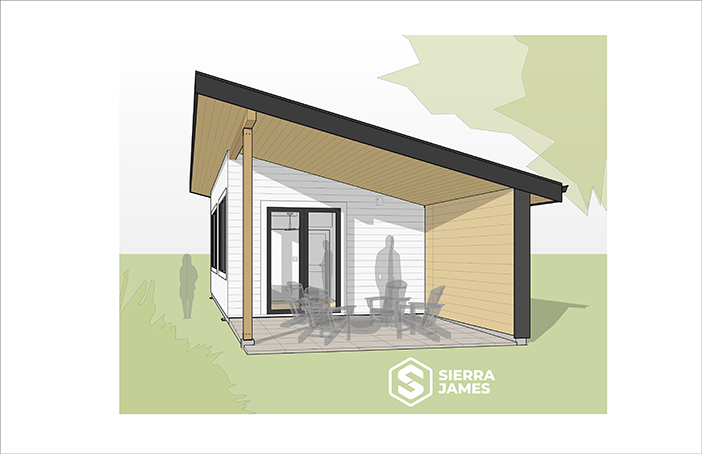
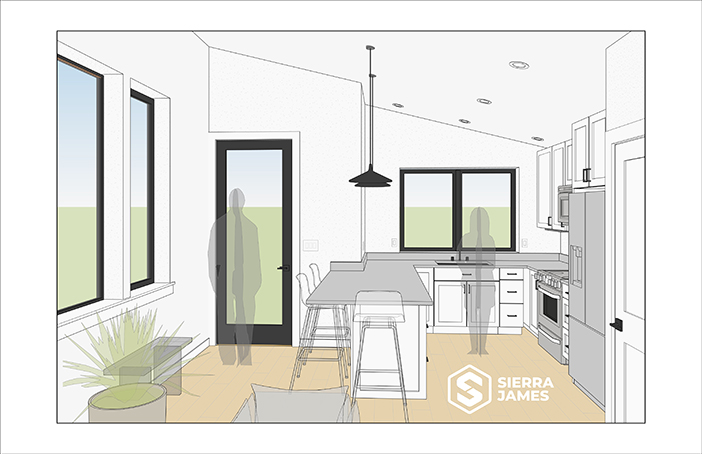
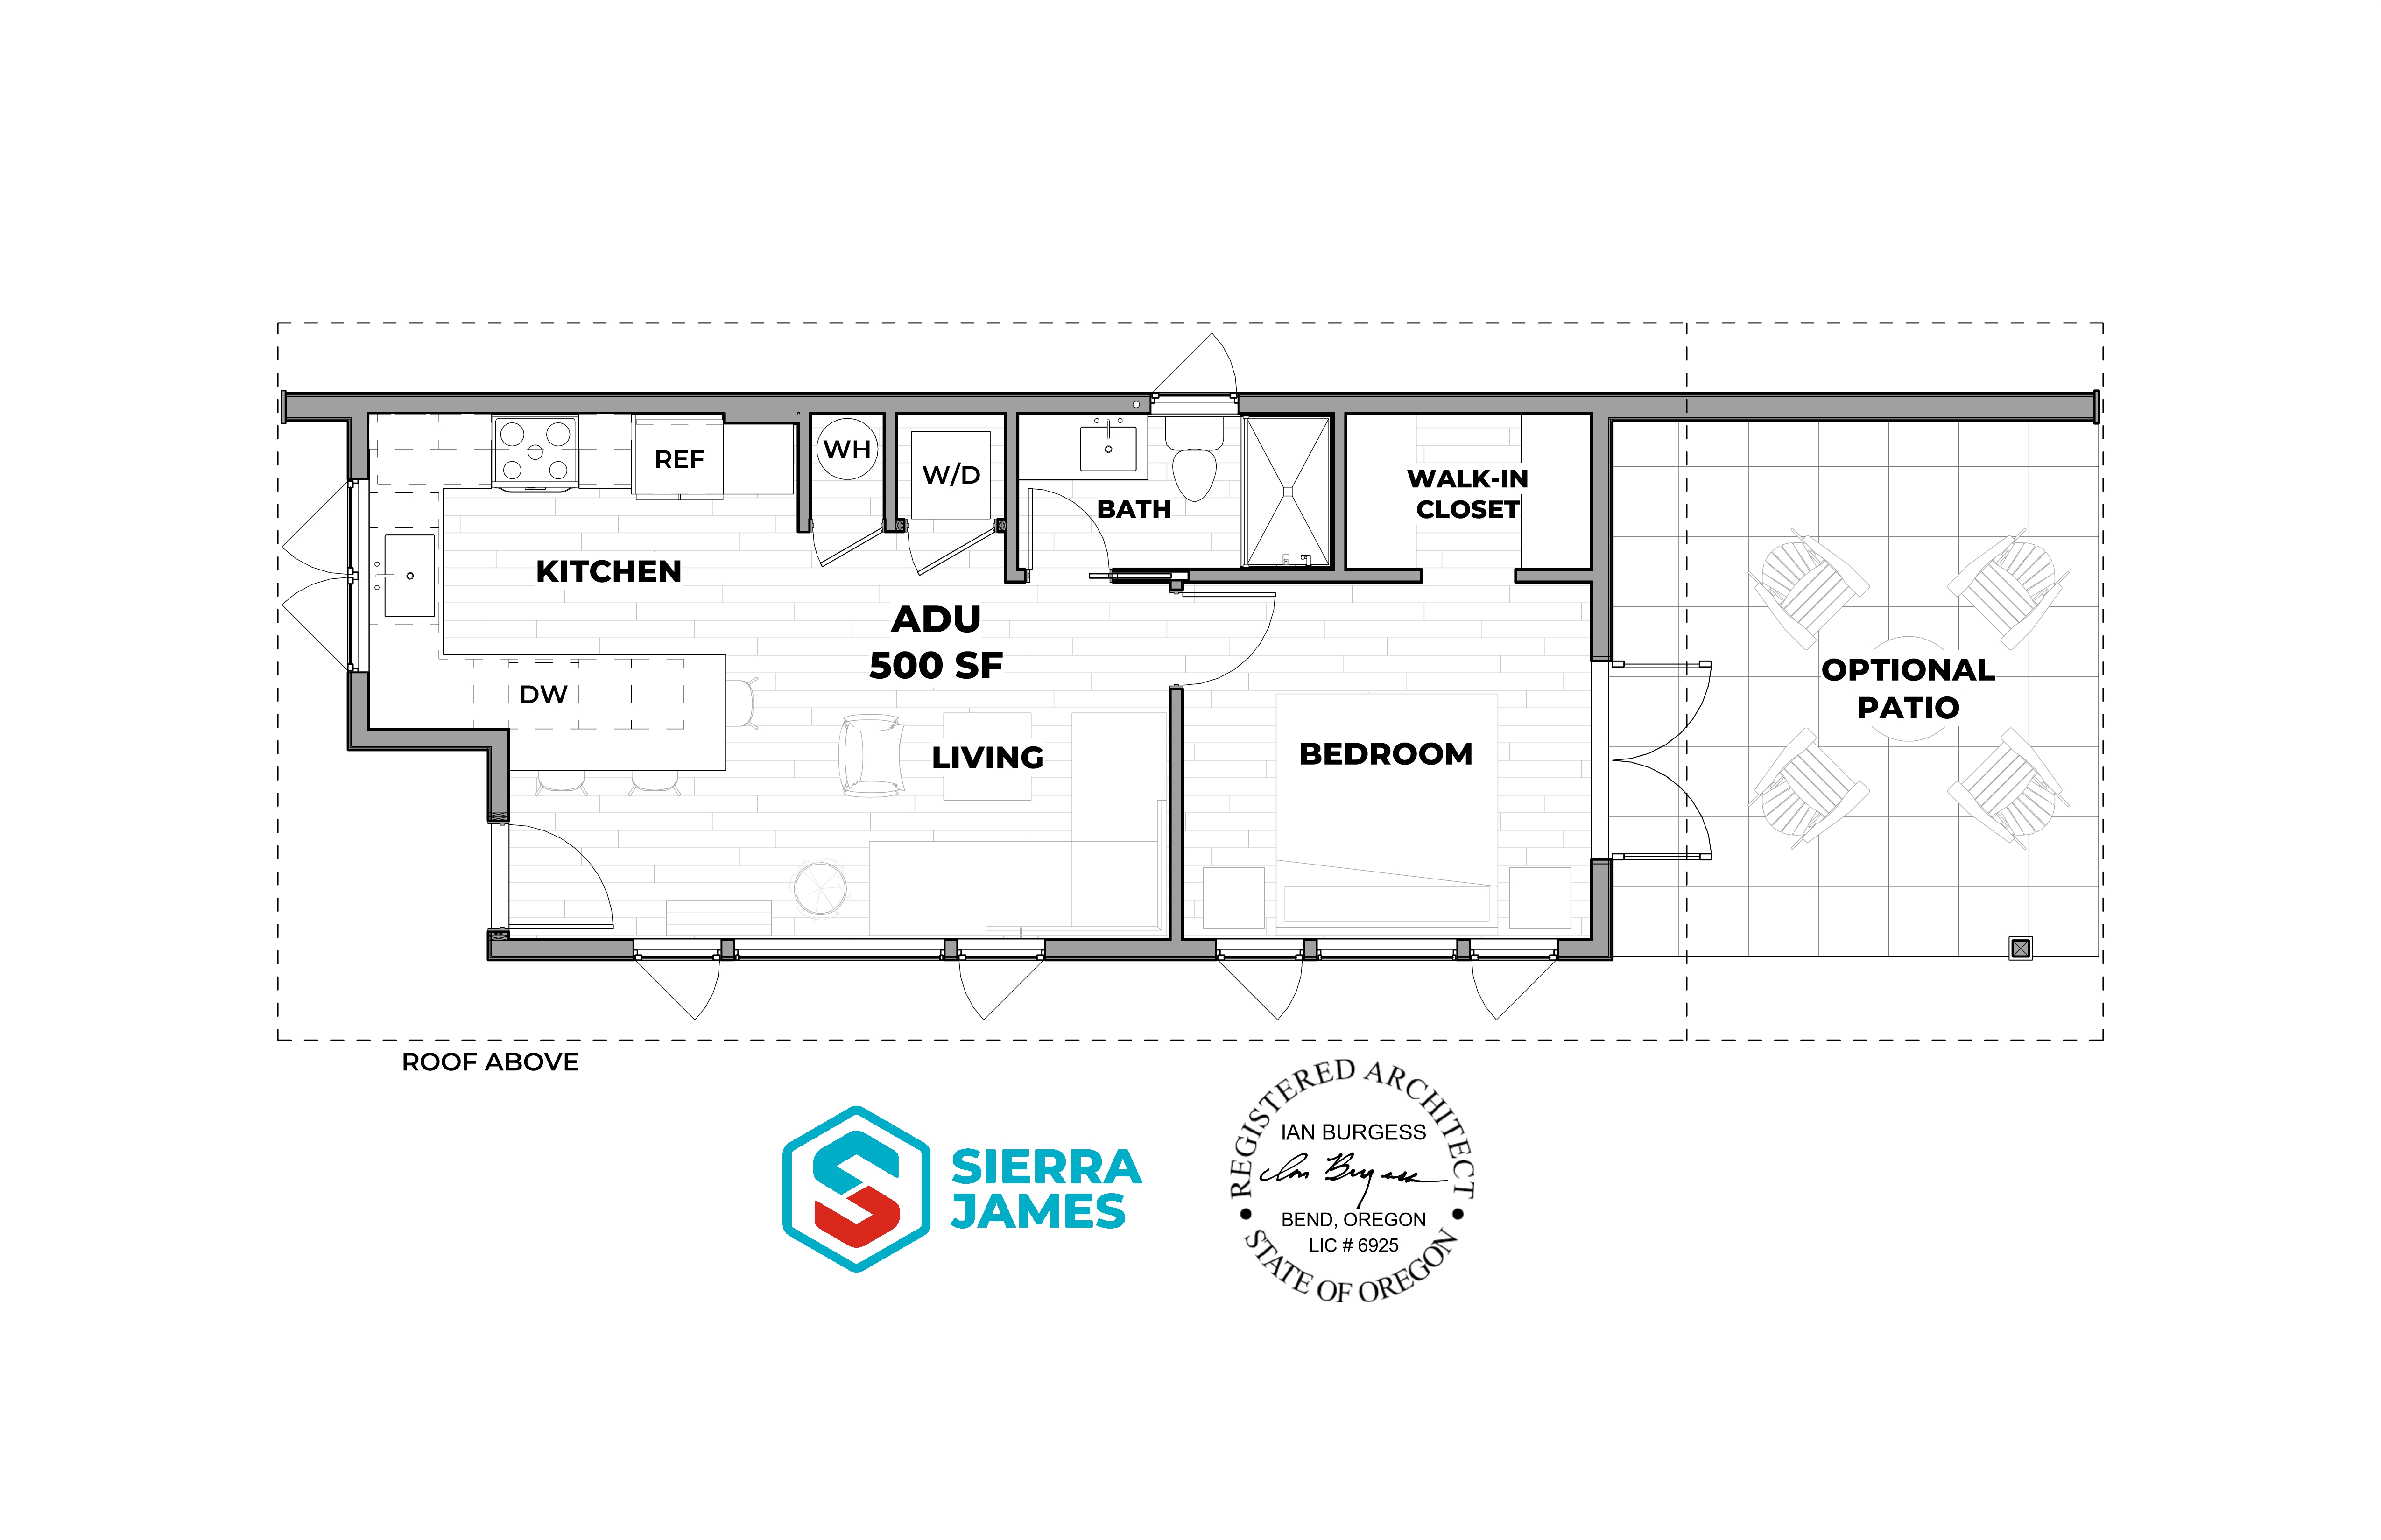
A compact, single-level one-bedroom, one-bath home offering approximately 500 square feet of efficient living space, with optional covered patio extensions that enhance indoor-outdoor connection. Thoughtfully designed to be both practical and cost-conscious, this plan delivers an approachable, affordable housing solution without sacrificing comfort or style.
Designed for the City of Bend by Sierra James Construction's on-staff architect, Ian Burgess, the Modern Mill House is eligible as a second ADU under Bend's current regulations. Its slender footprint is intentionally designed to fit lots with tighter setbacks or limited buildable width. The efficient layout supports streamlined circulation and flexible use, making it a strong fit for infill properties, alley-loaded lots, or sites with spatial constraints. The plan can be mirrored and adjusted to respond to varying lot configurations, access points, and solar orientation.
Architecturally, the Modern Mill House draws from contemporary interpretations of traditional mill-style structures, featuring a clean shed roof form, refined detailing, and a balanced mix of materials. The result is a modern, approachable design that integrates comfortably into Central Oregon neighborhoods while delivering durability, efficiency, and long-term livability.
The City of Bend's pre-approved plans are available to download free of charge through the City's Pre-Approved Plans Program.
Contact ADU Plan Designer
If you're interested in having Sierra James Construction build this design, email info@sierra-james.com or call (541) 306-3775. Our experienced team can answer your questions, provide site-specific guidance, and help guide you through the permitting and construction process.
Contact City of Bend
This plan is licensed for use by the City of Bend to use free of charge when permitting directly with the City of Bend. For more information about using this plan, visit the City's Pre-Approved Plans Program or email housing@bendoregon.gov.


.avif)