


Designed by Sierra James Construction
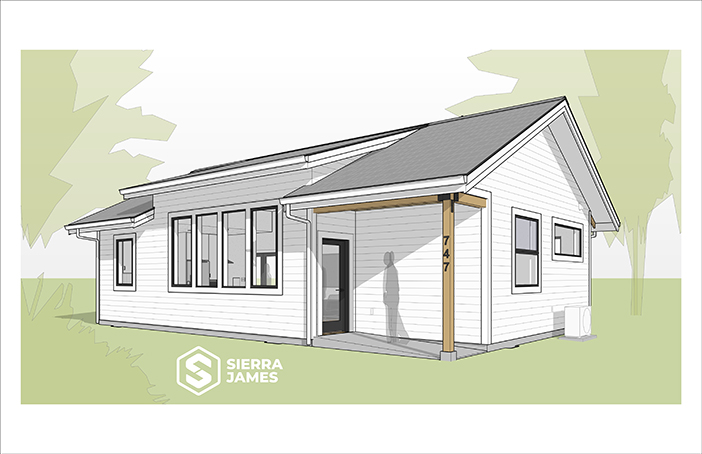
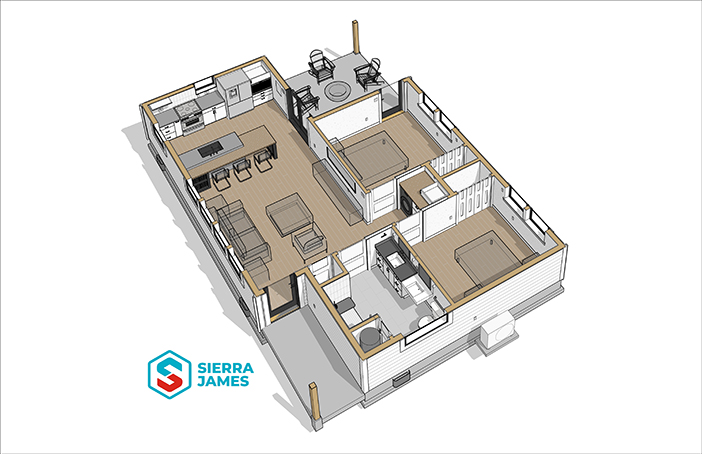
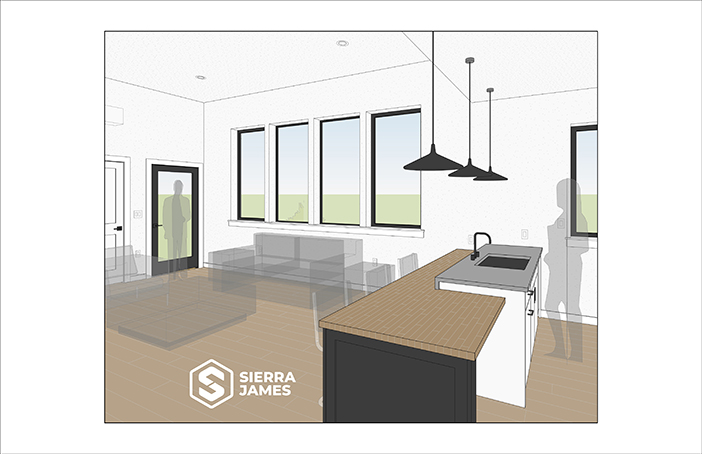
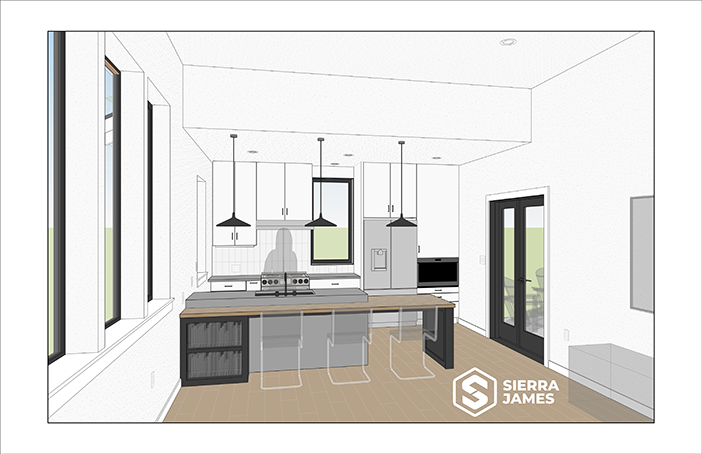
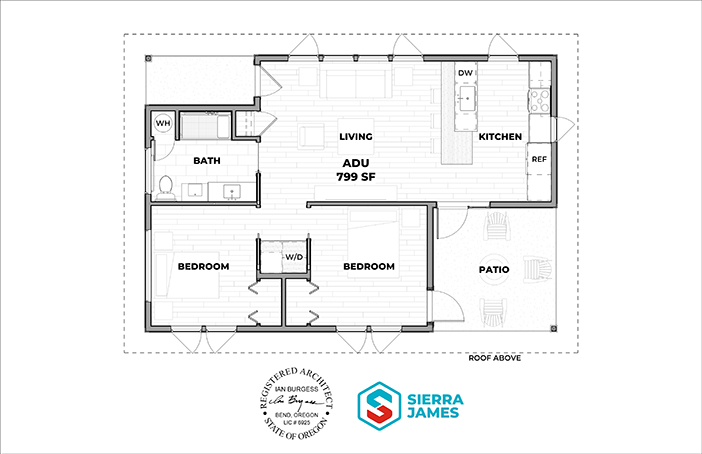
A thoughtfully designed single-level two-bedroom, one-bath home offering approximately 799 square feet of efficient living space with a covered patio that extends the home's livable footprint. Designed around universal design principles, the Deschutes Bungalow delivers accessibility, flexibility, and everyday comfort without compromising on style or functionality.
Designed for the City of Bend by Sierra James Construction's on-staff architect, Ian Burgess, tthe Deschutes Bungalow is eligible as an ADU and meets Type A accessibility standards. The plan has also received LiveAble Homes certification, recognizing its thoughtful application of Universal Design principles. The layout is intentionally designed to accommodate a wide range of homeowners, life stages, and mobility needs while remaining adaptable to varying lot configurations, access points, and solar orientation. The plan can also be mirrored to better suit individual site conditions.
Architecturally inspired by Bend's historic neighborhoods, the Deschutes Bungalow reinterprets the timeless Craftsman aesthetic with clean detailing and modern performance. The result is a home that integrates naturally into Central Oregon communities while delivering durability, energy efficiency, and long-term livability.
The City of Bend's pre-approved plans are available to download free of charge through the City's Pre-Approved Plans Program.
Contact ADU Plan Designer
If you're interested in having Sierra James Construction build this design, email info@sierra-james.com or call (541) 306-3775. Our experienced team can answer your questions, provide site-specific guidance, and help guide you through the permitting and construction process.
Contact City of Bend
This plan is licensed for use by the City of Bend to use free of charge when permitting directly with the City of Bend. For more information about using this plan, visit the City's Pre-Approved Plans Program or email housing@bendoregon.gov.


.avif)